Property Details

Start of property details
Share this property:
71519 Biskra Road
Rancho Mirage, CA 92270
FOR SALE · Active
$1,000,000
$378 / Sqft
4
Beds
3
Baths
2
Garage
2,645
Sqft
0.30
Acres
MLS# 219150516DA
Cumulative Days on Market: 87 · Includes prior listings · Currently listed since 07/20/26 · Data provided by the MLS.

Property Description

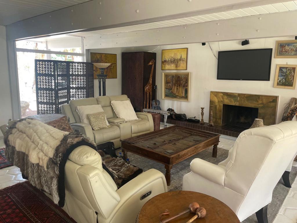
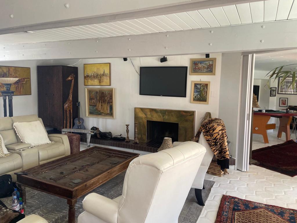
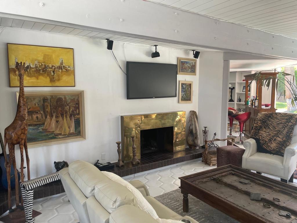
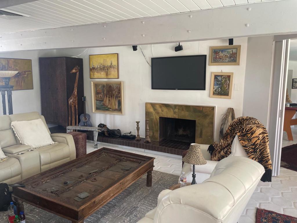
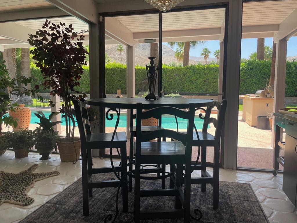
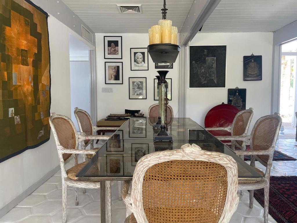
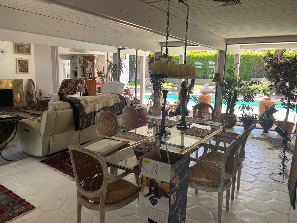
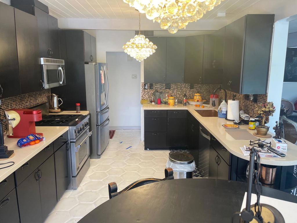
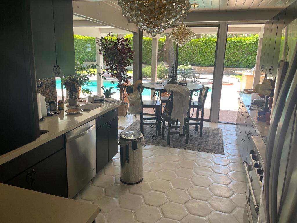
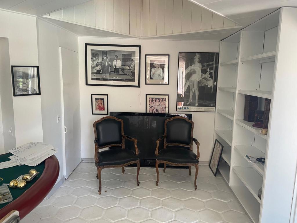
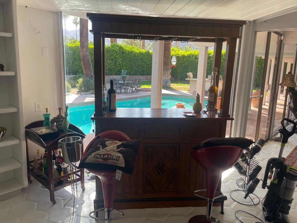
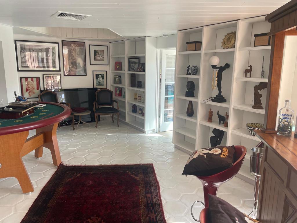
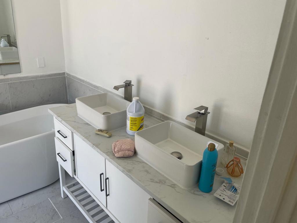
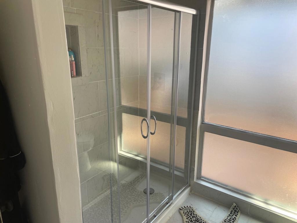
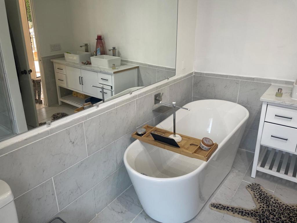
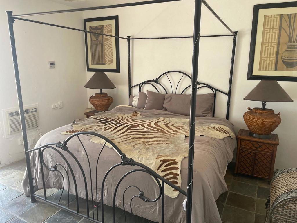
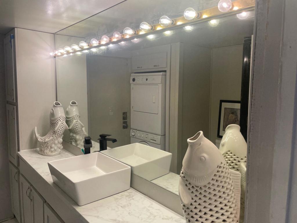
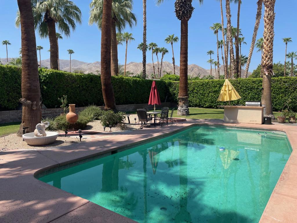
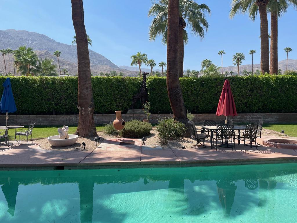
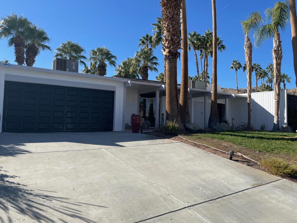
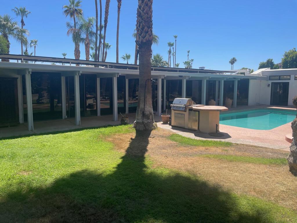
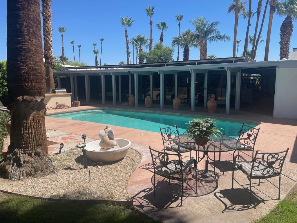
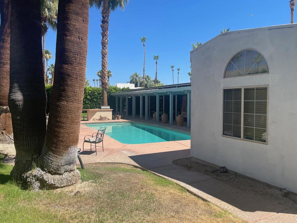
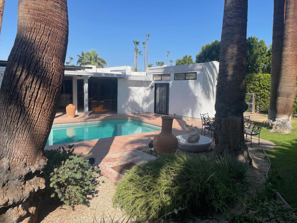
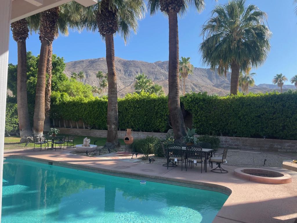
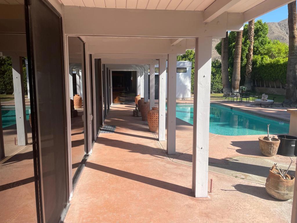
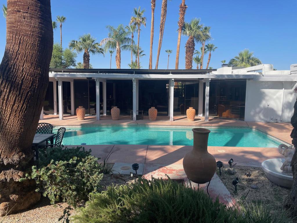
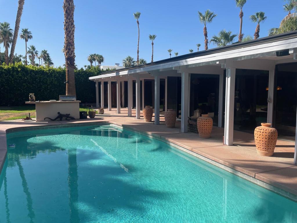
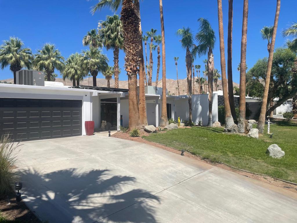
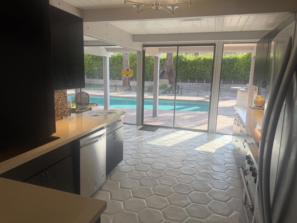
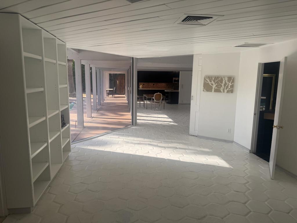
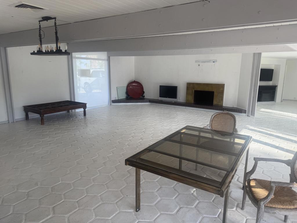
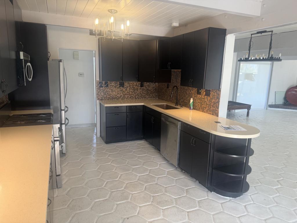
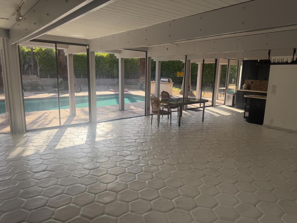
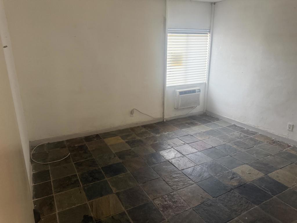
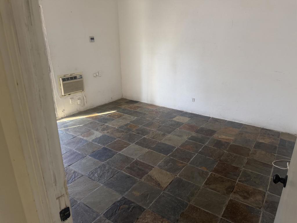
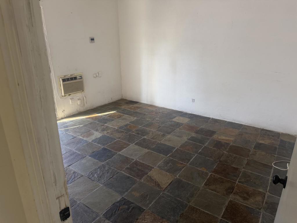
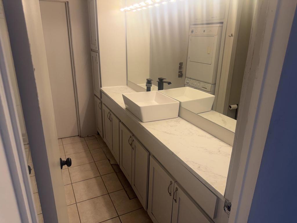
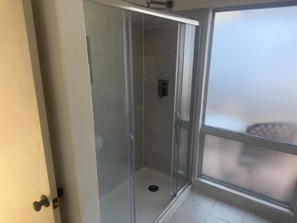
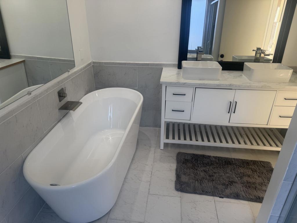
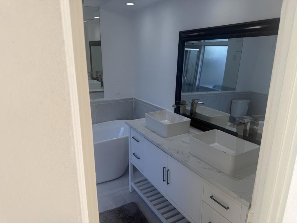
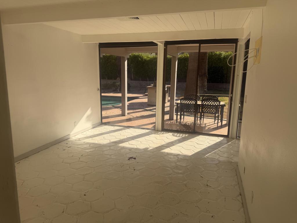
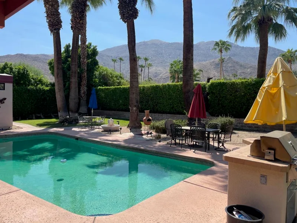
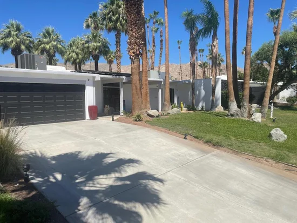
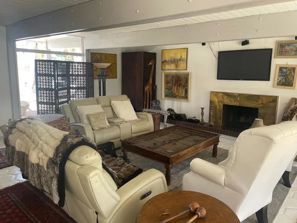
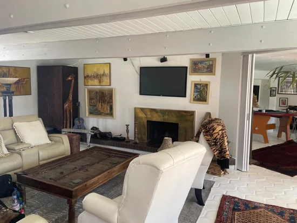
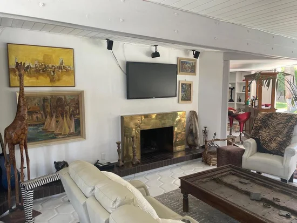
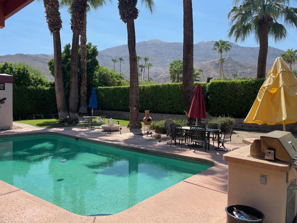
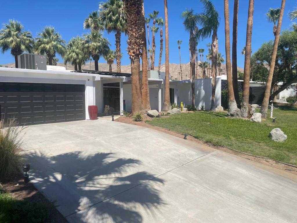
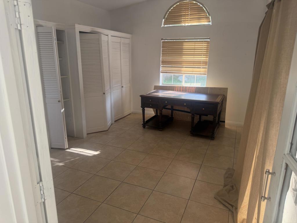
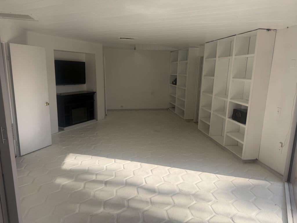
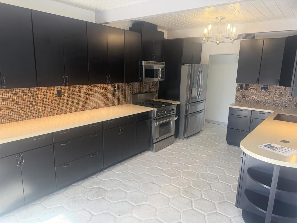
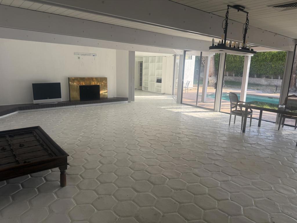
HUGE $200, 000.00 PRICE REDUCTIONClassic Mid-Century home in the highly sought after Magnesia Falls Cove in Rancho Mirage. In probate but approved for sale now. Four bedrooms and three baths in 2645 sqft of living area, plus two car garage on a south facing, 13, 000+ sqft, mountain view, lot.Huge rear facing windows accentuate the mid century design with multiple sliders to private rear yard from living, kitchen, master and fourth bedroom. Fireplace in living area as well as tile floors throughout the home. The kitchen was remodeled years ago as well as the master bath. The rear yard is magnificent with large pool, built in BBQ and gas fire pit area. The home is equipped with both central heating and A / C as well as wall A / C units in three rooms. There is a large(54 panels) leased solar system which is payable at approximately $384 / mo. The home is in need of updating, but well worth the effort for the right buyer. The estate is not able to do any repairs and repairs will be needed, Buyers to perform all due diligence prior to offer. No blind offers.

Property Highlights

Property Type
Residential
Property Sub Type
Single Family Residence
Bedrooms
4
Total Bathrooms
3
Living Area
2,645
Price / Sqft
$378
Acres
0.30
Year Built
1961
Condition
Fixer
Cumulative Days on Market
87

Location

Area
321 – Rancho Mirage
City/Township
Rancho Mirage
View
Mountains, Pool, Valley
Subdivision
Magnesia Falls Cove
County
Riverside

Property Details
Price
$1,000,000
Condition
Fixer
Property Type
Residential
Property Sub Type
Single Family Residence

Building

Levels
One
Stories
1

Interior Features

Bedrooms and Bathrooms

Total Bathrooms
3
Full Bathrooms
1
3/4 Bathrooms
2
Bedrooms
4

Area and Spaces

Living Area
2,645

Appliances

Appliances
Dishwasher, Disposal, Gas Range, Gas Water Heater, Microwave, Refrigerator, Tankless Water Heater

Interior Features

Interior Features
Beamed Ceilings, Breakfast Area, Separate Formal Dining Room, Open Floorplan, Primary Suite, Walk In Closets
Flooring
Concrete, Tile
Door Features
Sliding Doors
Fireplace Features
Gas, Living Room

Heating and Cooling

Heating Features
Forced Air, Heat Pump, Natural Gas
Has Fireplace
Yes

Building Details
Construction

Year Built
1961
Foundations
Slab

Materials
Construction Materials
Plaster, Stucco
Roof
Flat, Foam

Terms

Terms

Special Conditions
Notice Of Default, Probate Listing
Special Terms
Cash, Cash To New Loan
Cumulative Days on Market
87

Heating, Cooling & Utilities

Cooling Features
Central Air, Wall Window Units

Utilities

Utilities
Cable Available

Lot

Acres
0.30
Lot Size
13,068
Lot Size Area Sq Ft
13,068
Lot Features
Drip Irrigation Bubblers, Sprinklers Timer, Sprinkler System

Exterior Features

Exterior Features
Barbecue
Patio And Porch Features
Concrete, Covered
Fencing
Block, Wood

Parking

Total Parking Spaces
4
Garage Capacity
2
Parking Features
Driveway, Garage, Garage Door Opener

Pool Features

Has Private Pool
Yes
Pool Features
Gunite, In Ground, Private
Listed by William Taylor, Desert Elite Properties, Inc., (760) 774-0444
Listing Data last updated 10/15/2026 03:40 pm
Get a Link to this Property: Copy To Clipboard
QR Code link to this property

Phone:
Connect with:

Payment Calculator

per month. fixed. % interest.
$
%
$
%
Principal & Interest
+ Home Insurance
+ Property Tax
+ HOA Fees
per month
Total interest paid over s will be:
All estimates and provided for informational purposes only. Actual amounts may vary. The output of the tool is not a loan offer or solicitation, nor is it financial or legal advice. Information, rates, programs and loan scenarios shown are for example only as of 15-Oct-2026 and are subject to change without notice. Interest rates provided by the St. Louis Federal Reserve Economic Data (FRED). All products are subject to credit and property approval. Not all products are available in all states or for all loan amounts. Other restrictions and limitations apply. Contact your preferred lender for the pricing associated with your specific transaction. Calculations are generated by Open Source mortgage calculation software tools using common mathematical formulas. All calculations should be independently verified.
Get Walk Score Content

Property History

3 days ago
Property information last updated
87 days ago
Status Active. This is the date the listing was placed on market.
Cumulative Days on Market: 87 days (includes prior listings) · Currently listed since July 20, 2026. Data provided by the MLS.

Similar Properties